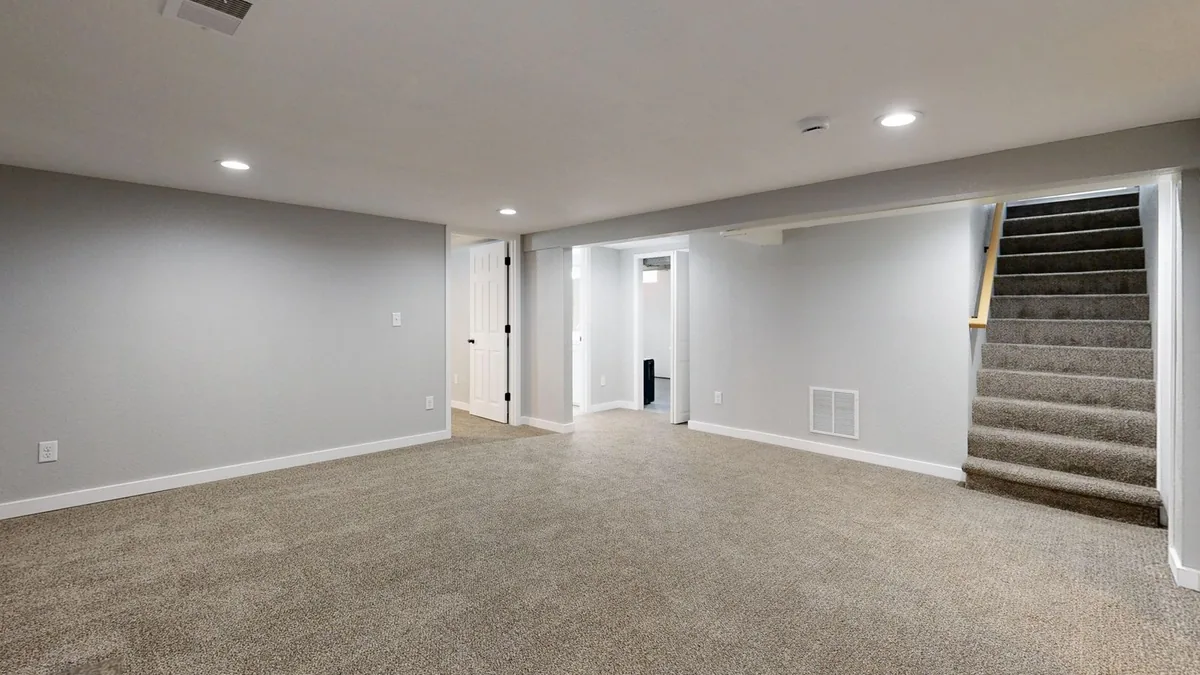
A finished basement can provide useful space, but covering walls and floors before understanding recurring water creates an avoidable planning risk. Start with the room's history and intended use, then separate investigation, corrective work and finishing into clear decisions. A decorating plan should not be used as evidence that an underlying moisture problem has disappeared.
Indianapolis remodeling conversations include requests for basement contractors alongside kitchen and whole-house work. The question is broader than who can install drywall: who will explain what needs assessing, what is outside the finishing contract and how the completed space remains serviceable? This guide helps a homeowner ask those questions before buying materials.
Define what the finished room must do
Identify whether the goal is recreation, work, storage or another use. Tell the designer about furniture, equipment and the people expected to use the room. Different intended uses can affect layout and applicable requirements. Do not label an area as a bedroom or other regulated space before confirming what the property and approvals can support.
Record the basement's water history
Write down previous dampness, water entry, drain backups or sump operation concerns. Include approximate dates, photographs already available and any prior repair records. Distinguish what you observed from a contractor's earlier explanation. A factual history helps the next assessor understand the problem without assuming every wet basement has the same cause.
Separate sources of moisture
Ask the appropriate professional to distinguish water entry, plumbing leakage, condensation and other possibilities. The finishing contractor may need another specialist's assessment rather than diagnosing everything during a sales visit. Request the basis for any proposed correction and note remaining uncertainty. New flooring is not a substitute for finding out why the old floor was damp.
Document corrective work before concealment
If repairs or water-management changes are needed, keep their scope, findings and completion records distinct from the finish package. Ask what follow-up observation is appropriate before walls are covered. Do not demand a universal waiting period from an online article; conditions and proposed work differ. Agree on a practical decision point with the professionals responsible.
Keep access to equipment and controls
Locate mechanical equipment, service panels, valves, cleanouts and sump components in the design. Ask how future maintenance will occur without destroying finished surfaces. Suitable access is a design requirement, not a leftover space to solve after cabinets are installed. Confirm applicable clearances and requirements with the responsible trades rather than guessing from room photographs.
Review room height and circulation
Discuss existing beams, ducts, stairs and low areas before finalizing the layout. A plan view can hide restrictions that are obvious when walking the room. Ask the designer to identify where dimensions or code questions need verification. Avoid assuming a neighbor's finished basement establishes what is appropriate or permitted in your different building.
Discuss exits and intended occupancy
Ask the contractor and relevant authority which requirements apply to the planned use and alterations. Emergency escape, access and other life-safety questions should be addressed during design. This guide does not prescribe a universal window size or approval rule. Obtain current property-specific advice rather than buying a product based on an unsupported online shortcut.
Plan heating, cooling and ventilation
Ask how the completed room will be served and whether existing equipment is suitable for the proposed change. Identify any separate assessment or trade work needed. Finishing a room can change how the household uses it, so comfort and ventilation belong in the project scope rather than being deferred until the room feels uncomfortable.
Choose finishes for serviceability
Compare materials using manufacturer guidance for the actual conditions and installation. Ask what preparation is required and which moisture limitations apply. No finish should be sold as permission to ignore an unresolved water source. Consider how small repairs, equipment access and future changes can be handled without unnecessary demolition of an entire finished wall.
Clarify permits and trade coordination
Name the party responsible for confirming approvals, arranging required inspections and coordinating separate trades. Ask which documents you receive at completion. Do not confuse a contractor's marketing description with proof that a particular permit is unnecessary. Keep the agreed design and any approved revisions together so every participant works from the same plan.
Compare staged and complete proposals
One estimate may include moisture investigation and corrective work while another covers only finishes. List those stages separately before comparing price. Ask about disposal, protection of stairs, utility interruptions and restoration outside the room. A clear staged proposal can be useful when important conditions must be understood before the final finish scope is committed.
Build a maintenance handover
Request product guidance, equipment access instructions, relevant warranties and records of concealed work. Walk the room and identify unfinished items in writing. Record who handles a future moisture concern and what the finishing warranty actually covers. A maintained project file makes it easier to investigate changes without assuming every later symptom is the same original problem.
Frequently asked questions
1. Should I finish a basement that sometimes gets wet?
Investigate the water history before selecting a finish project. Ask qualified providers what is causing the symptom and what remains uncertain after any correction. A contractor willing to cover the surfaces is not by itself evidence that the space is ready for the intended use.
2. Is basement waterproofing included in finishing?
Not automatically. Compare the written scopes and ask which company is responsible for investigation, corrective work and finishes. Separate warranties and exclusions may apply. A single attractive total should not hide the fact that an essential stage has been left for you to arrange.
3. Can a dehumidifier solve every moisture problem?
Do not assume that. Different moisture sources need different assessments and responses. Explain the symptoms and ask what the proposed equipment is intended to address. If water is entering through a drain or building component, a general comfort recommendation does not replace investigation of that route.
4. Can I turn any basement room into a bedroom?
Confirm the planned use with the designer and appropriate authority before describing it that way. Property conditions and applicable requirements matter. This article does not certify a room or provide a universal compliance checklist. Ask for current, site-specific guidance and the necessary approval process.
5. Why should cleanouts and valves remain accessible?
Future service may require reaching them, and applicable requirements should be confirmed during design. Ask the responsible trades to identify access needs on the plan. Hiding everything behind a permanent finish can make routine assessment and later repairs much more disruptive than expected.
6. Should I order flooring before moisture assessment?
It is usually more useful to understand the conditions and proposed preparation first. Ask which product limitations apply to the actual substrate and installation. Buying materials early can restrict the decision before the underlying question is answered. Do not assume a waterproof marketing label resolves every site issue.
7. How long should I wait after a water repair?
Ask the professionals responsible to define an appropriate evaluation point for your conditions and proposed work. This guide gives no universal number of days. Keep records of observations and any recommended follow-up so the decision to conceal surfaces is based on documented reasoning rather than impatience.
8. Will finishing increase the home's value by a fixed amount?
No fixed return is promised here. Focus first on safe, appropriate use, project quality and household needs. For sale or valuation questions, seek relevant property advice. A national renovation percentage cannot establish what a particular buyer or appraiser will conclude about your finished basement.
9. What should the estimate separate?
Ask for investigation, water-related correction, trade work, finish installation, disposal and approvals to be identifiable. Include access arrangements and restoration outside the room. This makes it easier to compare bids and to understand what can proceed now versus what depends on findings from an earlier stage.
10. What records should be saved after the remodel?
Keep the design, approvals where applicable, findings, repair records, product instructions, warranties and approved changes. Add photographs of concealed work if provided. Record access points and follow-up contacts so future maintenance does not depend on finding the original installer or remembering an informal conversation.
Sources and related reading
- Indianapolis remodeling discussion.
- EPA: flooded home guidance.
- Find relevant directory contacts. Confirm the exact service with the business.
Prepared as consumer decision guidance, not a diagnosis, engineering plan, legal opinion or guarantee of project results. Public discussion supplies question context, not independent proof about vendors or every Indianapolis property.