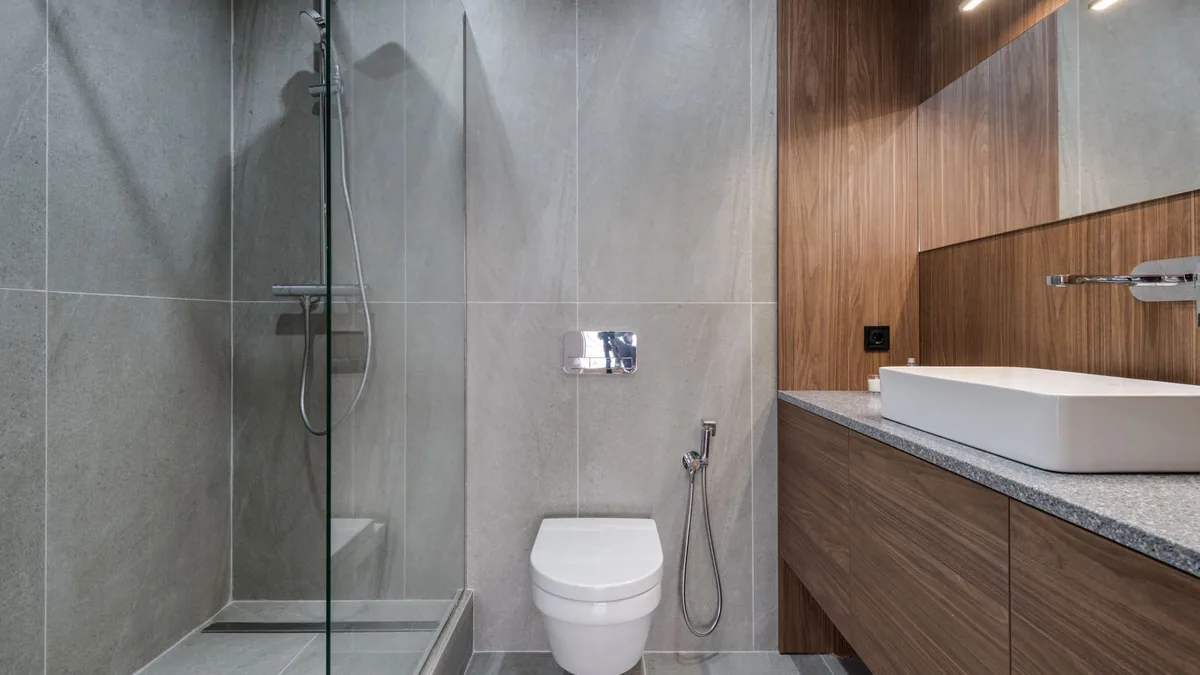
A shower with a difficult step can make an otherwise familiar bathroom frustrating to use. Replacing the enclosure may help, but a useful remodel also considers the approach to the shower, controls, seating, storage and everyday cleaning. Start with how the bathroom needs to function rather than selecting a fixture from a photograph.
A local Indianapolis discussion asked about replacing a high shower entry for an older family member. This guide addresses that planning question without assuming one design meets every person's needs. A site assessment and, where appropriate, advice from an accessibility professional can turn a general wish into measurable project requirements.
Describe the user's actual routine
Write down what makes bathing difficult: stepping over the threshold, reaching the controls, standing comfortably or moving through the doorway. Separate essential changes from decorative preferences. Invite the intended user into the discussion where possible. A contractor can price a clearer solution when the request explains the daily task, not just the preferred appearance.
Check the route into the bathroom
A low shower entry has limited value if a narrow doorway or poorly placed vanity still blocks access. Ask the designer to review the entire route and required maneuvering space for the intended user. Do not assume dimensions from an online illustration are appropriate for the room, equipment or applicable requirements at your property.
Discuss the existing floor and drain
Ask what the contractor must investigate before promising a flush entry. Existing framing, floor levels and drain position can affect the design and the extent of opening required. Request a description of necessary investigation and what remains unknown until work begins. Avoid treating an attractive showroom display as evidence of fit in your house.
Make waterproofing a specified system
Ask the remodeler to identify the proposed waterproofing approach and who is responsible for installation. The contract should describe the work behind the finished surface, not merely the tile pattern. Request the relevant manufacturer information and any agreed inspection or testing before concealment. Product names alone do not explain how the complete assembly will be delivered.
Choose surfaces for the intended use
Compare samples for cleaning, comfort, maintenance and suitability for the planned wet area. Ask how the floor finish and transitions will be selected for the user's needs. A marketing phrase such as safe or slip resistant should prompt questions about the actual product and conditions, rather than being treated as a promise that falls cannot happen.
Plan supports before walls close
If grab bars, seating or future supports are wanted, identify locations and structural support during design. Ask who confirms suitability and documents concealed preparation. Decorative towel bars should not be assumed to perform the role of purpose-designed support equipment. Keep the product information and installation records for later maintenance or changes.
Review controls and water arrangements
Try the proposed control position in a mock layout before ordering. Consider whether the intended user can reach it conveniently from the planned position. Ask the plumbing professional about the chosen equipment and applicable installation requirements. The goal is an understandable, usable arrangement, not a DIY alteration to existing water controls.
Allow for ventilation and drying
A bathroom remodel should address how the room will be ventilated and maintained after use. Ask whether existing ventilation will be assessed and whether related work is included. Clarify responsibility for electrical or duct changes rather than discovering exclusions late. New finishes do not resolve an underlying moisture-management problem simply by covering the old surfaces.
Protect occupied areas during demolition
Ask how the work area, access route and neighboring rooms will be protected. In an older home, discuss lead-safe renovation before painted materials are disturbed and verify appropriate credentials directly. Specify cleanup and daily separation from living areas. Do not rely on a vague statement that renovation is always dusty and therefore nothing can be done.
Arrange a workable temporary bathroom
Find out when the shower, toilet or entire room will be unavailable. If this is the only suitable bathroom, solve the temporary arrangement before demolition. Ask what could extend that period, including hidden conditions or delayed products. A schedule that ignores the household's practical access needs may be unsuitable even if the construction sequence is technically possible.
Compare complete remodel proposals
Compare demolition, disposal, plumbing, waterproofing, finishes, supports, ventilation and restoration on the same basis. Identify allowances and owner-supplied products separately. Ask who coordinates the trades and required approvals. A lower total may reflect missing work rather than a more economical way of delivering the same usable bathroom.
Request a demonstration at handover
Walk through the completed room with the contractor and intended user if appropriate. Ask for operating instructions, cleaning guidance, warranty documents and a list of unfinished items. Confirm that agreed features were provided before closing the project. Keep photographs of concealed preparation when available; they can help with future servicing without replacing professional assessment.
Frequently asked questions
1. Is a curbless shower automatically accessible?
No. Entry height is only one element of usability. Doorways, approach space, control reach, support locations and the intended user all matter. Ask for a design assessment of the complete route and routine rather than assuming the product label establishes suitability for every person.
2. Can every existing bathroom accept a flush shower?
That requires a site-specific assessment. Existing floor construction, levels and drain arrangements may affect feasibility and scope. Ask what investigation supports the proposal and what conditions could change it. An installer should explain those uncertainties before you commit to final finishes and products.
3. Should I choose the tile first?
Start with functional requirements, layout and the complete wet-area system. Tile selection follows those decisions. Otherwise an appealing finish can distract from access or drainage constraints. Ask for samples and care requirements once the contractor has explained how the planned shower will be built.
4. Can existing towel bars serve as grab bars?
Do not assume they can. Ask for purpose-suitable equipment and professional confirmation of its installation and support. Discuss the intended user's requirements before walls are closed. Keeping product and installation records is more useful than relying on how sturdy an existing decorative fitting feels.
5. Who should coordinate the different trades?
Agree on one accountable project contact and define that role in writing. Plumbing, electrical work, finish installation and any required approvals need coordination. Ask who schedules inspections and resolves conflicts between products or layouts, rather than assuming each separate trade will manage the entire bathroom.
6. Will a new shower solve bathroom dampness?
Not necessarily. Ask about ventilation, existing moisture problems and maintenance as part of the assessment. Covering old finishes is not proof the cause has been corrected. Separate the proposed shower work from any additional investigation needed to understand recurring dampness or damage.
7. How can I compare prices without local averages?
Request current written estimates for the same layout and scope. Compare included preparation, waterproofing, supports, fixtures, disposal and restoration. National price articles and old forum anecdotes are background only; they do not establish an available offer for the conditions in your bathroom.
8. Can the family stay home during the remodel?
Possibly, but agree on bathroom availability, work-area separation, cleanup and access arrangements first. The answer depends on the household and the extent of work. If someone needs a particular accessible facility, confirm the temporary solution before the contractor removes the existing one.
9. What should be checked in an older home?
Discuss the age and known history of the room before demolition. Ask about appropriate assessment of suspect materials, lead-safe renovation where applicable and hidden-condition procedures. Do not remove unknown materials merely to make a quotation easier. Qualified professionals should define the safe investigation method.
10. What documents should I retain after completion?
Keep the final scope, paid invoices, warranties, product information, care guidance and any approved changes. Photos of concealed preparation can also be useful if supplied. Record outstanding items and the contact for follow-up so future service questions do not depend entirely on memory.
Sources and related reading
- Indianapolis bathroom accessibility discussion.
- EPA: choosing lead-safe renovation work.
- Find relevant directory contacts. Confirm the exact service with the business.
Prepared as consumer decision guidance, not a diagnosis, engineering plan, legal opinion or guarantee of project results. Public discussion supplies question context, not independent proof about vendors or every Indianapolis property.